Home / TRADEMARK Registrations and Civil Engineering / CIVIL/ BUILDING ESTIMATES BY CIVIL ENGINEERS

CIVIL/ BUILDING ESTIMATES BY CIVIL ENGINEERS

CIVIL/ BUILDING ESTIMATES BY CIVIL ENGINEERS...

CIVIL/ BUILDING ESTIMATES BY CIVIL ENGINEERS

CIVIL/ BUILDING ESTIMATES BY CIVIL ENGINEERS

CIVIL/ BUILDING ESTIMATES BY CIVIL ENGINEERS

CIVIL/ BUILDING ESTIMATES BY CIVIL ENGINEERS


Civil engineering estimation refers to the process of predicting or calculating the quantities and costs of materials, labor, equipment, and other resources required for completing a construction project. It is an essential aspect of project planning and budgeting, helping project managers, engineers, and stakeholders make informed decisions and allocate resources efficiently.

Here are the key components of civil engineering estimation:

  1. Quantity Takeoff: This involves identifying and quantifying the various components of a construction project, including materials, labor, and equipment. Quantity takeoff is typically done based on project drawings, specifications, and other relevant documents.

  2. Material Costs: Estimating the costs of materials such as concrete, steel, bricks, timber, etc., based on current market prices, quantities required, and any transportation or handling expenses.

  3. Labor Costs: Predicting the labor hours required for different activities within the project and calculating the associated costs based on prevailing wage rates, productivity rates, and any additional expenses like overtime or subcontractor fees.

  4. Equipment Costs: Assessing the need for construction equipment such as excavators, cranes, bulldozers, etc., and estimating the costs associated with their rental, fuel, maintenance, and operation.

  5. Overheads and Contingencies: Including indirect costs such as project management, supervision, permits, insurance, and contingencies for unforeseen circumstances or changes in project scope.

  6. Profit Margin: Adding a margin of profit to cover the contractor's overheads, risks, and desired profit.

Civil engineering estimation can be performed manually using spreadsheets or specialized software tools that automate the process and provide features like cost databases, built-in formulas, and templates for different types of construction projects. The accuracy of the estimation depends on factors such as the level of detail in project documentation, the experience of estimators, market conditions, and the complexity of the project. Regular updates and adjustments may be necessary throughout the project lifecycle to account for changes in scope, costs, and other variables.


View Detail Book Now
Documents Required

Details

WHAT IS CIVIL ENGINEERING ESTIMATE

WHAT IS CIVIL ENGINEERING ESTIMATE


Civil engineering estimation refers to the process of predicting or calculating the quantities and costs of materials, labor, equipment, and other resources required for completing a construction project. It is an essential aspect of project planning and budgeting, helping project managers, engineers, and stakeholders make informed decisions and allocate resources efficiently.

Here are the key components of civil engineering estimation:

  1. Quantity Takeoff: This involves identifying and quantifying the various components of a construction project, including materials, labor, and equipment. Quantity takeoff is typically done based on project drawings, specifications, and other relevant documents.

  2. Material Costs: Estimating the costs of materials such as concrete, steel, bricks, timber, etc., based on current market prices, quantities required, and any transportation or handling expenses.

  3. Labor Costs: Predicting the labor hours required for different activities within the project and calculating the associated costs based on prevailing wage rates, productivity rates, and any additional expenses like overtime or subcontractor fees.

  4. Equipment Costs: Assessing the need for construction equipment such as excavators, cranes, bulldozers, etc., and estimating the costs associated with their rental, fuel, maintenance, and operation.

  5. Overheads and Contingencies: Including indirect costs such as project management, supervision, permits, insurance, and contingencies for unforeseen circumstances or changes in project scope.

  6. Profit Margin: Adding a margin of profit to cover the contractor's overheads, risks, and desired profit.

Civil engineering estimation can be performed manually using spreadsheets or specialized software tools that automate the process and provide features like cost databases, built-in formulas, and templates for different types of construction projects. The accuracy of the estimation depends on factors such as the level of detail in project documentation, the experience of estimators, market conditions, and the complexity of the project. Regular updates and adjustments may be necessary throughout the project lifecycle to account for changes in scope, costs, and other variables.


CONTACT FOR MAKING A DETAILED ESTIMATE OF THE BUILDING (JKITR)

6006751817/ 6006751812/ 6006751813/ 6006751816/ 9596194306/ 6006751819


WHO IS AUTHORIZED TO PREPARE CIVIL ENGINEERING ESTIMATE

WHO IS AUTHORIZED TO PREPARE CIVIL ENGINEERING ESTIMATE

Civil engineering estimates are typically prepared by professionals known as estimators or quantity surveyors. These individuals specialize in evaluating the costs and quantities associated with construction projects. Here's a breakdown of who might be involved in preparing civil engineering estimates:

  1. Quantity Surveyors: Quantity surveyors are professionals trained in the measurement and estimation of construction quantities. They are skilled in reading construction drawings and specifications to quantify materials, labor, and other resources required for a project. Quantity surveyors play a crucial role in the initial estimation process and often work closely with engineers and architects.

  2. Civil Engineers: Civil engineers, particularly those with expertise in construction management or cost engineering, may also be involved in preparing estimates. They contribute their technical knowledge and understanding of construction methods to ensure the accuracy and feasibility of the estimates.

  3. Contractors: Contractors, especially those submitting bids for construction projects, have in-house estimators responsible for preparing cost estimates. These estimators use their knowledge of local market conditions, subcontractor pricing, and construction methodologies to develop competitive bids.

  4. Estimating Firms: Some companies specialize in providing estimating services to clients in the construction industry. These firms employ skilled estimators who work on behalf of clients to prepare accurate and detailed estimates for various types of projects.

  5. Software Engineers: In recent years, there has been an increasing reliance on specialized software for civil engineering estimation. Software engineers develop and maintain estimating software that automates calculations, organizes data, and streamlines the estimation process for users.

  6. Project Managers: While project managers may not directly prepare estimates, they often review and approve the estimates prepared by estimators. Project managers ensure that the estimates align with project objectives, budget constraints, and contractual requirements.


    CONTACT FOR MAKING A DETAILED ESTIMATE OF THE BUILDING (JKITR)

    6006751817/ 6006751812/ 6006751813/ 6006751816/ 9596194306/ 6006751819


BILL OF QUANTITIES IN CIVIL ENGINEERING ESTIMATES

BILL OF QUANTITIES IN CIVIL ENGINEERING ESTIMATES


The Bill of Quantities (BOQ) in civil engineering is a detailed document that lists and describes the various materials, components, and work items required for the construction of a project. It serves as a comprehensive inventory of all the elements needed to complete the project, along with their respective quantities and specifications. The BOQ is an essential tool for cost estimation, tendering, procurement, and project management. Here's a breakdown of its key components:

  1. Itemization: The BOQ typically starts with a list of items or work packages, each representing a specific aspect of the project. These items are organized in a hierarchical structure, with main categories subdivided into sub-items and further detail if necessary.

  2. Description: Each item in the BOQ is accompanied by a detailed description that specifies the scope of work or material requirements. This description may include references to relevant drawings, specifications, and standards to ensure clarity and consistency.

  3. Quantities: The BOQ provides the quantities of materials, labor, and other resources required for each item. These quantities are based on the project drawings, specifications, and any other relevant documents. Quantity takeoff methods such as manual measurement, software-assisted takeoff, or automated tools may be used to determine these quantities.

  4. Unit of Measurement: Each item in the BOQ is associated with a specific unit of measurement, such as cubic meters, square meters, linear meters, kilograms, or pieces. This standardization enables accurate pricing and comparison of bids from contractors.

  5. Rates: The BOQ may include rates or prices for each item, indicating the cost per unit of measurement. These rates are typically based on current market prices for materials, labor, equipment, and overheads. Alternatively, the rates may be left blank for contractors to fill in their own pricing during the tendering process.

  6. Total Cost: The BOQ provides a total cost for each item, calculated by multiplying the quantity by the unit rate. These individual costs are then summarized to provide the total project cost, which forms the basis for budgeting, cost control, and financial planning.

  7. Specifications and Standards: The BOQ may reference technical specifications, drawings, and industry standards that define the quality and performance requirements for the materials and workmanship specified in the document.


    CONTACT FOR MAKING A CERTIFIED SITE PLAN DRAWINGS (JKITR)
    6006751817/ 6006751812/ 6006751813/ 6006751816/ 9596194306/ 6006751819


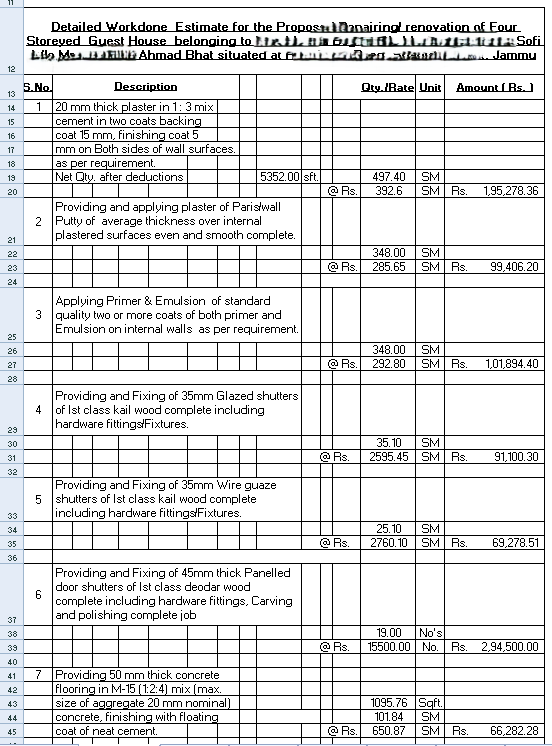
SAMPLE CIVIL / BUILDING ESTIMATE

SAMPLE CIVIL / BUILDING ESTIMATE

CIVIL/ BUILDING ESTIMATES BY CIVIL ENGINEERS


CONTACT FOR MAKING A CERTIFIED SITE PLAN DRAWINGS (JKITR)
6006751817/ 6006751812/ 6006751813/ 6006751816/ 9596194306/ 6006751819


SITE VISIT IF ANY WILL BE CHARGED SAPERATELY


DETAILS REQUIRED FOR PREPARING DETAILED ESTIMATE

DETAILS REQUIRED FOR PREPARING DETAILED ESTIMATE

CIVIL/ BUILDING ESTIMATES BY CIVIL ENGINEERS


CONTACT FOR MAKING A DETAILED ESTIMATE OF THE BUILDING (JKITR)

6006751817/ 6006751812/ 6006751813/ 6006751816/ 9596194306/ 6006751819